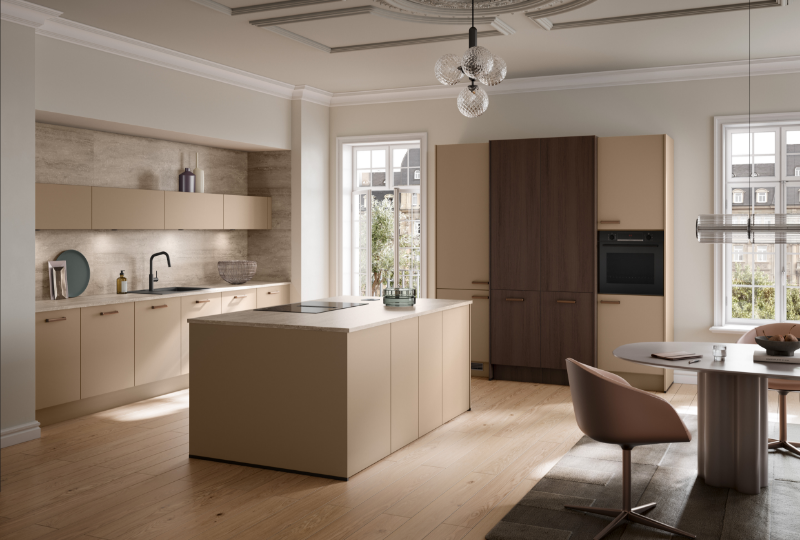
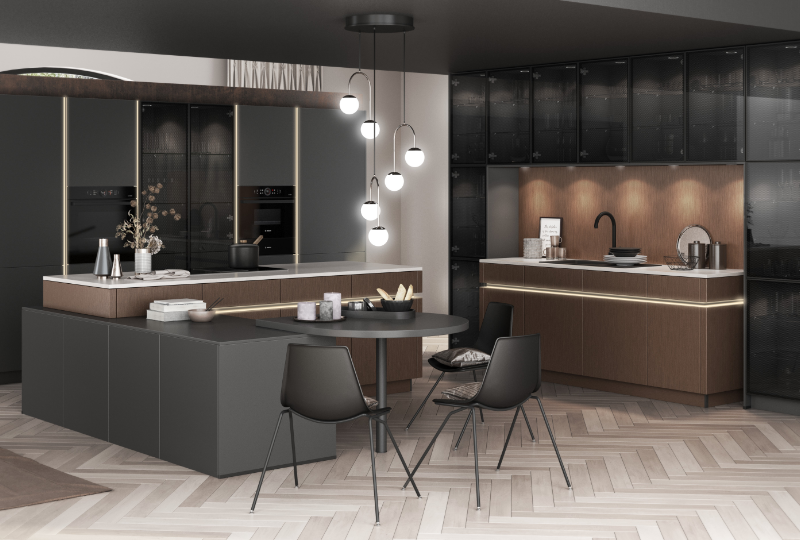
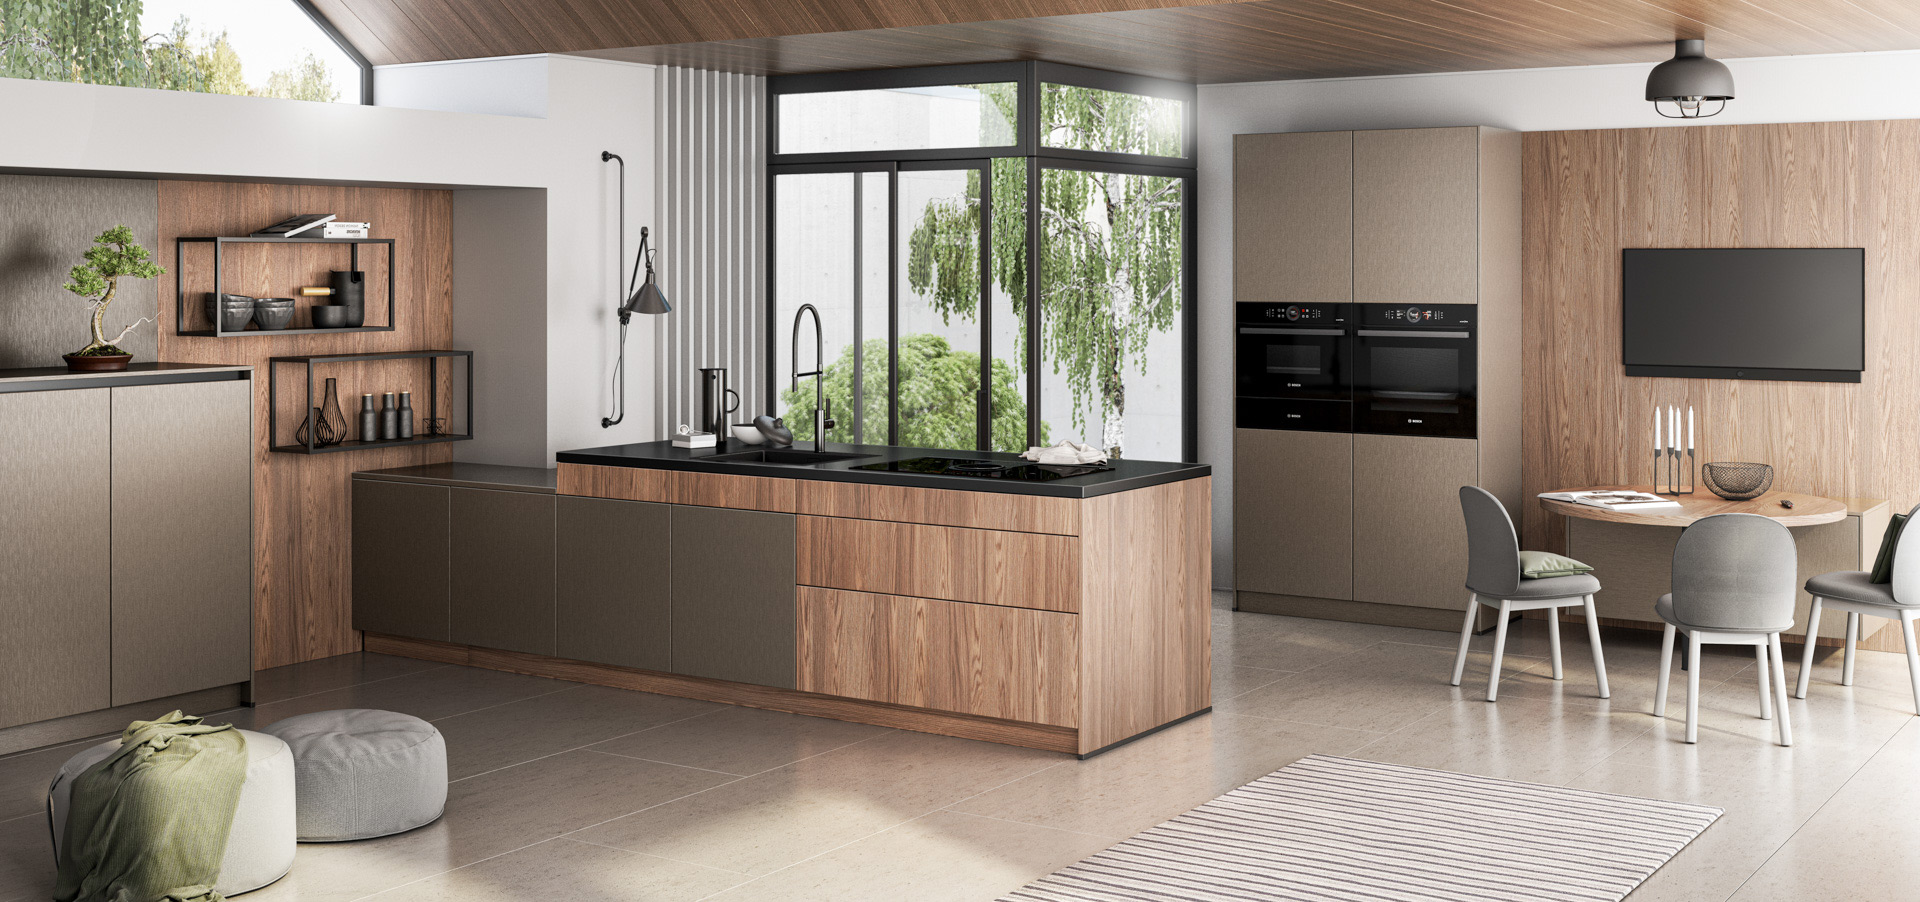
Following the merging of kitchen and living space, design itself moves more into focus. Quiet colour palettes, warm natural tones and carefully coordinated materials are taking the place of striking contrasts. Matte surfaces and fine relief and grooved textures lend the kitchens depth without breaking the calm overall effect.
Functional elements also follow this principle. Handle-less fronts, push-to-open and lift fittings, pocket doors, and fully integrated appliances increasingly recede technology into the background. Flush-fitting hobs and multi-functional water systems integrate seamlessly into the design, supporting a clear, coherent aesthetic.
The art of omission does not mean less comfort, but a new sense of self-evidence in handling functionality. What remains visible is what shapes the character of the kitchen: material, colour, light, and precisely crafted details. The following examples show how the member companies of the Küchenmeile implement this aspiration in different ways.
ARTEGO KITCHENS
Subtle nuances with a big impact
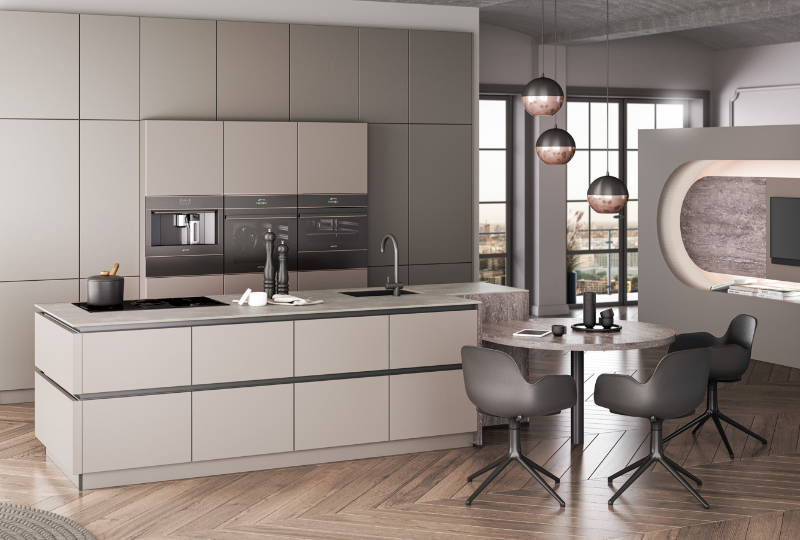
The warm grey tones BASALT and TAUPE open up diverse possibilities for kitchen planning. Their harmonious colour effect lends the room tranquility and depth, and they can be combined versatility with wood, stone, or metal. This creates timeless kitchens with a restrained, elegant appeal.
www.artego-kuechen.de
BLANCO
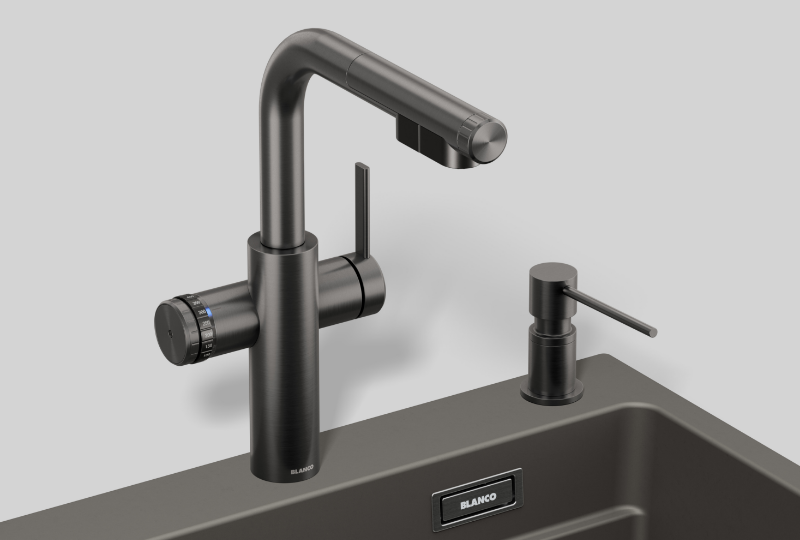
The aesthetics of the essential
A minimalist design and clean lines define the modern water station. With its slim L-shape and satin dark steel finish, the BLANCO CHOICE ICONA-L water system blends harmoniously into modern kitchen architectures, supporting a calm, reduced aesthetic. Various water types – including filtered, chilled, sparkling, or hot water – are combined in a compact system. Two separate spouts and the extendable hose spray enhance the functional possibilities at the water station.
www.blanco.com
BURGER KITCHENS
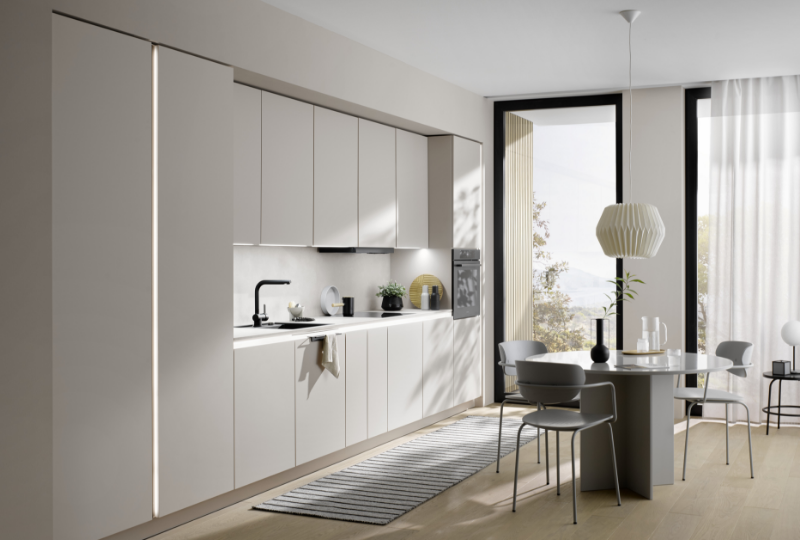
Seamless / As if cast from a single mould
A consistent colour scheme and handleless fronts allow cabinets and appliances to merge into a serene unit. Fully integrated electrical appliances and flush-mounted hobs recede visually into the background, while narrow lines of light subtly accentuate the clear design.
www.burger-kuechen.de
LIGHT
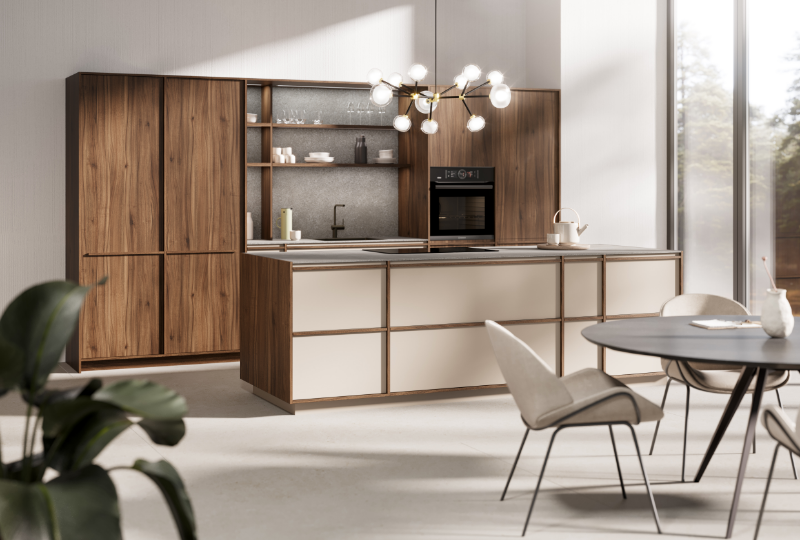
Reduction as a design concept
The special effect of KYOTO is not created by conspicuous details, but by its deliberate restraint. The filigree wooden frame is a structural component of the front and shapes the appearance in a subtle way. Natural veneers and an extended colour palette open up diverse possibilities for individual kitchen concepts.
www.leicht.com
NEXT125
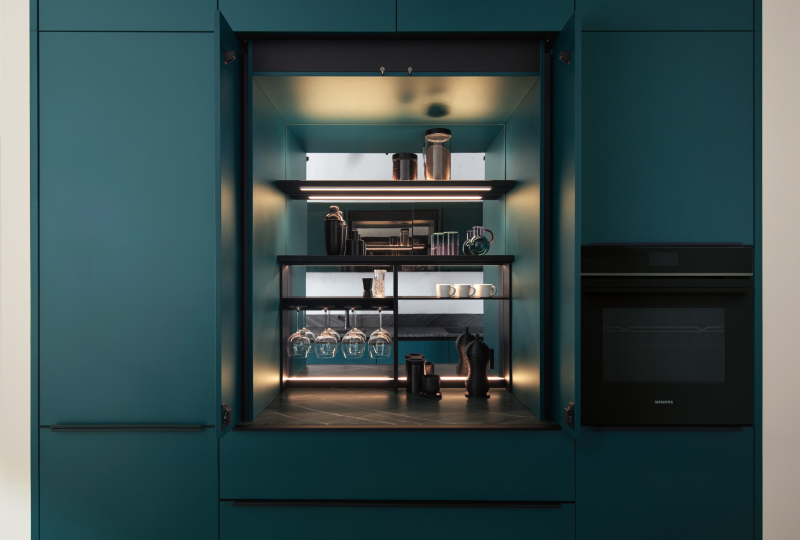
Keep calm
Pocket systems also integrate harmoniously into kitchen design, even with wall units. Concealed behind the bi-fold doors, you can opt for an espresso machine, a home bar, or other functional areas which disappear from view when the fronts are closed. This preserves the calm, inviting overall look of the kitchen, while the internal worktop and handleless design open up a wealth of design possibilities.
www.next125.com
NOBILIA
Reduction with a residential character
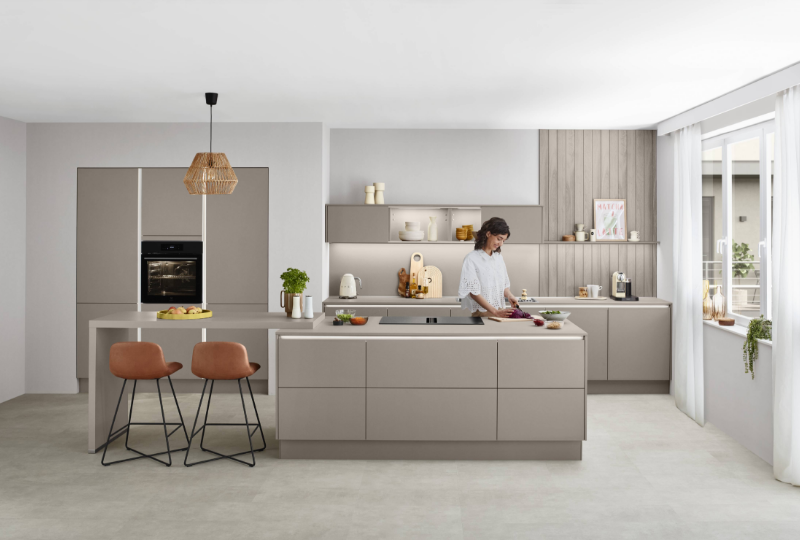
Clear lines, understated design and harmoniously integrated functions characterise this modern kitchen concept. The minimalist design language is complemented by warm natural tones and subtle wooden accents, creating a cosy atmosphere. The generous island with an integrated seating area supports open floor plans and creates seamless transitions between cooking, dining and living. Functional elements merge harmoniously into the overall look and underline the calm, architectural appearance.
www.nobilia.de
SCHRÖDER KITCHENS
Clarity through materiality
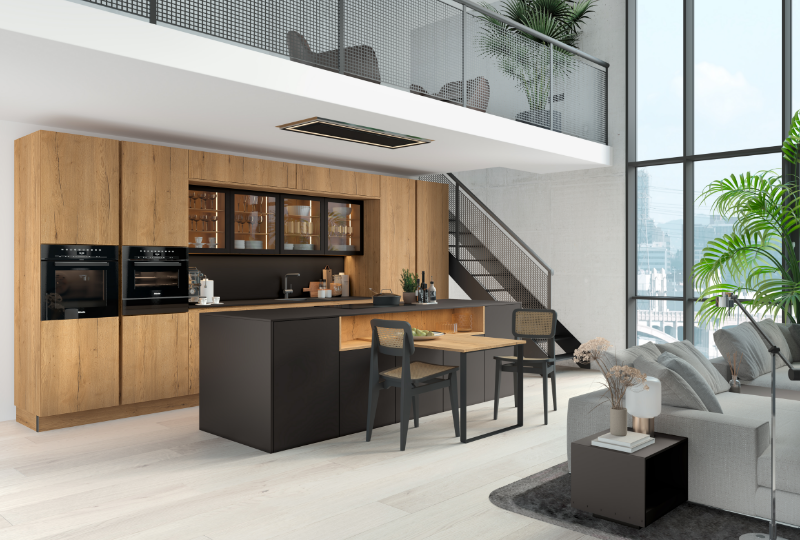
Natural wood looks and muted colour palettes (Model: SINCRONO in Halifax Crack Oak / OPACO in Black) are increasingly shaping the design of modern living kitchens. Vertically structured surfaces lend fronts an authentic feel and create a tangible sense of depth in the room. Combined with matt surfaces, they result in calm, clearly organised designs that blend warmth and restraint. The interplay of wood textures and dark accents gives the kitchen concept a refined yet homely appeal.
www.schroeder-kuechen.de
Zug
Clarity through integration
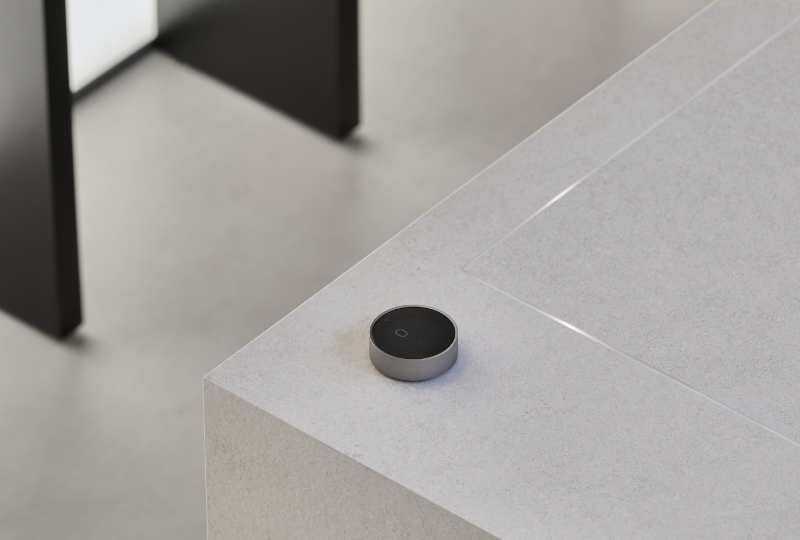
The reduction to the essential is increasingly defining modern kitchen concepts. Integrated technologies such as CookTop V6000 Integra are becoming more visually discreet, allowing for a calm, clear design language. The focus is on materials, precision, and understated aesthetics. This transforms the kitchen into a harmonious part of the living space.
www.vzug.com
You are currently viewing a placeholder content from Vimeo. To access the actual content, click the button below. Please note that doing so will share data with third-party providers.
More InformationYou are currently viewing a placeholder content from YouTube. To access the actual content, click the button below. Please note that doing so will share data with third-party providers.
More InformationYou need to load content from reCAPTCHA to submit the form. Please note that doing so will share data with third-party providers.
More Information