Changing furnishing styles, materials and structures: the Kitchen Mile 2025 shows how the kitchen is becoming the emotional centre of the home. It is no longer about individual products, but about holistic living spaces. Colours, Surfaces and Room functions from the kitchen to the utility room to the entrance area.
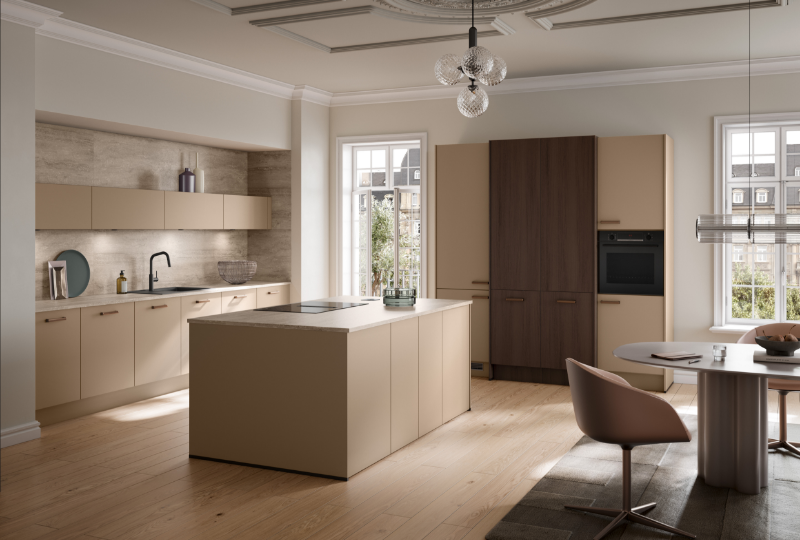
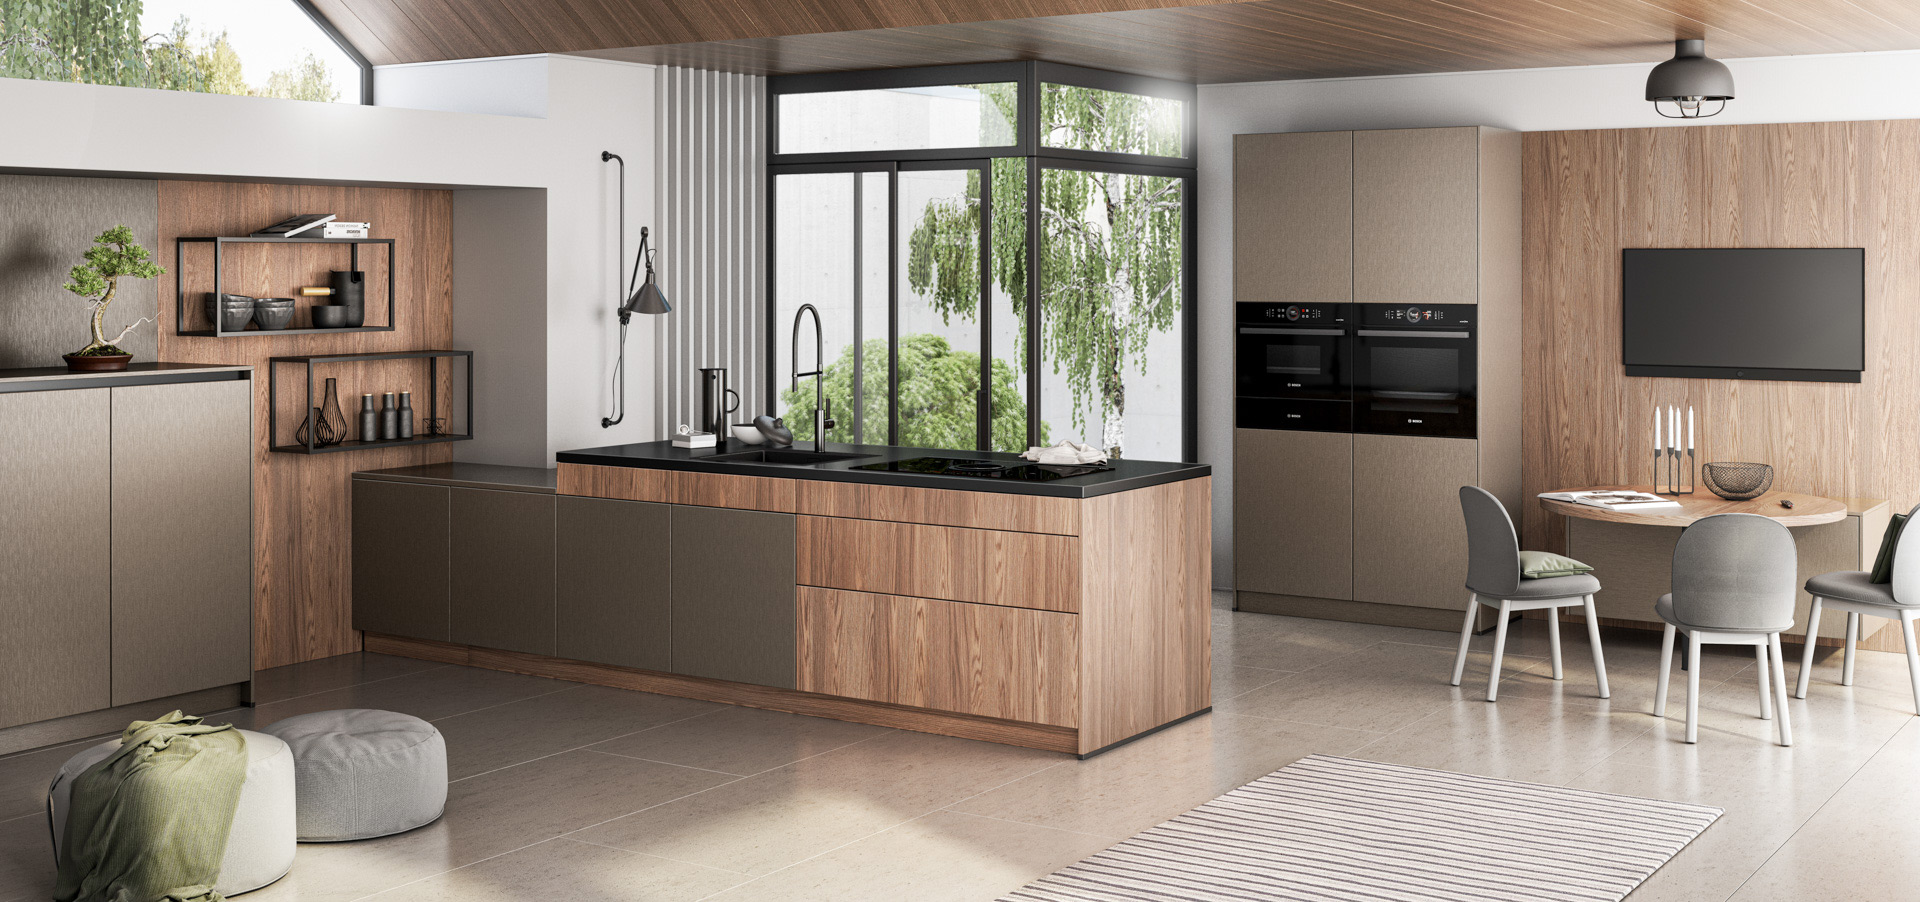
What used to be "kitchen planning" is now Lifestyle. The following overview provides a compact introduction to the most important developmentsthat rethink living - harmonious, cross-manufacturer, inspiring. Material meets atmosphere Reduction meets warmth: the new Kitchen aesthetics thrives on contrasts. Sand, greige, cashmere and soft grey tones harmonise with wood decors, natural stone looks and metal accents. Soft matt surfaces with a tactile texture and anti-fingerprint technology combine tactile depth with everyday care.
The materials work Grounded and high quality - They bring nature and clarity back into the home. The kitchen space thus becomes the centre of a modern, quiet luxury.
Invisible technology, visible comfort
Technology takes a back seat - not in terms of its performance, but in terms of its presence. Whether filtered, boiling or sparkling water at the touch of a button, Fully integrated cooling systems or New extractor fans - Everything remains discreet, intelligent and functional.
Handleless, calm fronts characterise the design, natural materials and clear lines characterise the image. The technique serves the design, not the other way round.
Solitaire furniture: kitchen as a zone concept Cooking, living, working: Kitchen furniture redefines rooms. Whether Urban Classic, Japandi or New Heritage - current programmes think modular. Stand-alone furniture such as open shelves, wall shelves, islands or tables break up rigid structures and bring cosiness to every functional area.
This creates rooms that adapt flexibly to different lifestyles - with furniture that works just as well in the home as it does in the office. Living room and kitchen area function.
Colours with character
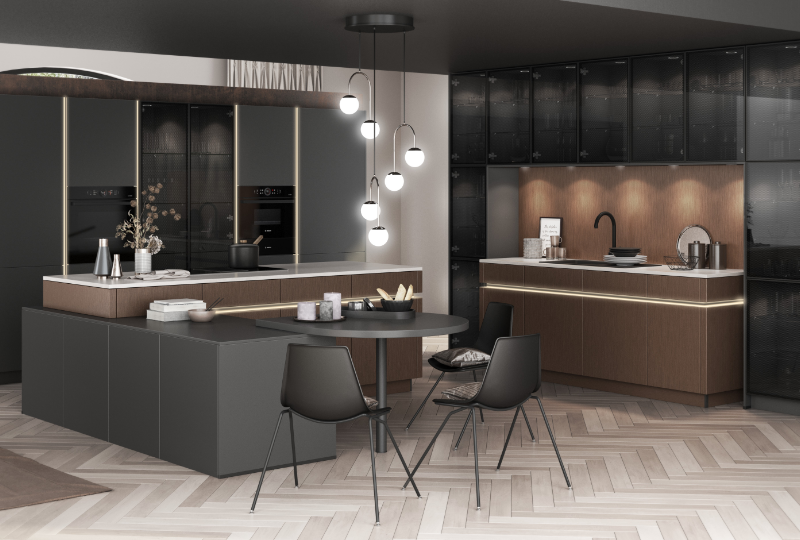
In addition to homely neutral tones, expressive colours set accents: Deep blue, black-green or petrol lend depth and personality. In combination with gold-coloured handles, light-coloured work surfaces and spot lighting, the result is a Kitchen rooms with character - modern, self-confident, style-defining.
Merging rooms: kitchen, dining, living
The transitions between Functional zones blur: Wall units, sideboards, shelves - all in the style of the kitchen. The programmes of many manufacturers offer Integrated solutions for the entire living space. Colours, shapes, materials - everything stays in line. Style inconsistencies are a thing of the past.
Utility room & dressing room: rethinking function
What used to be purely usable space is now an integral part of a harmonious living concept. Whether washing tower, storage niche, wardrobe module or utility board - new design language makes function visibly cosy.
Also Dressing room and Cupboard spaces speak the language of modern kitchen furniture: with open modules, cosy surfaces and a clear structure.
Cloakroom and entrance area: first impressions count
Extending the kitchen into the entrance area is a logical step. More and more manufacturers are offering flexible Wardrobe solutionsthat blend into the living space in terms of both form and colour - space-saving, functional and design-coordinated.
A visit that inspires
The members of the marketing community KM kitchen mile present kitchens as part of holistic home architecture. The in-house exhibitions as part of the Kitchen Mile 2025 give trade visitors from the retail, planning and interior design sectors a unique insight into pioneering concepts for kitchens, home economics and living spaces.
You are currently viewing a placeholder content from Vimeo. To access the actual content, click the button below. Please note that doing so will share data with third-party providers.
More InformationYou are currently viewing a placeholder content from YouTube. To access the actual content, click the button below. Please note that doing so will share data with third-party providers.
More InformationYou need to load content from reCAPTCHA to submit the form. Please note that doing so will share data with third-party providers.
More Information