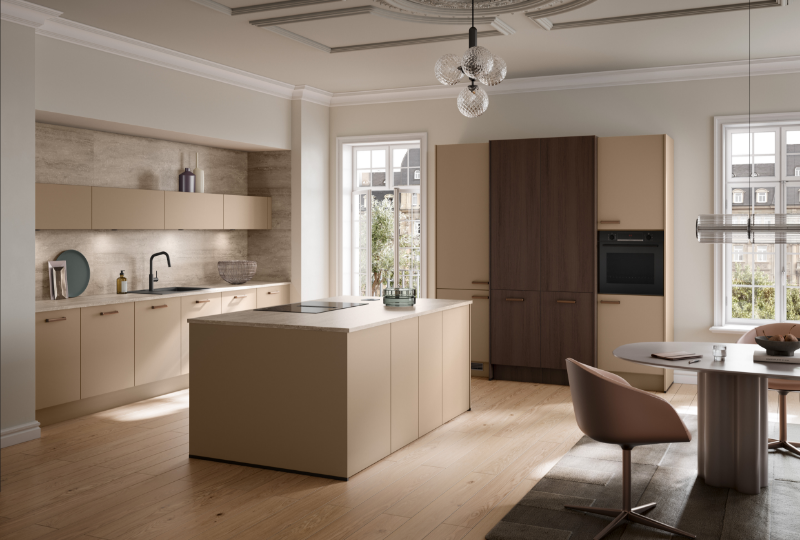
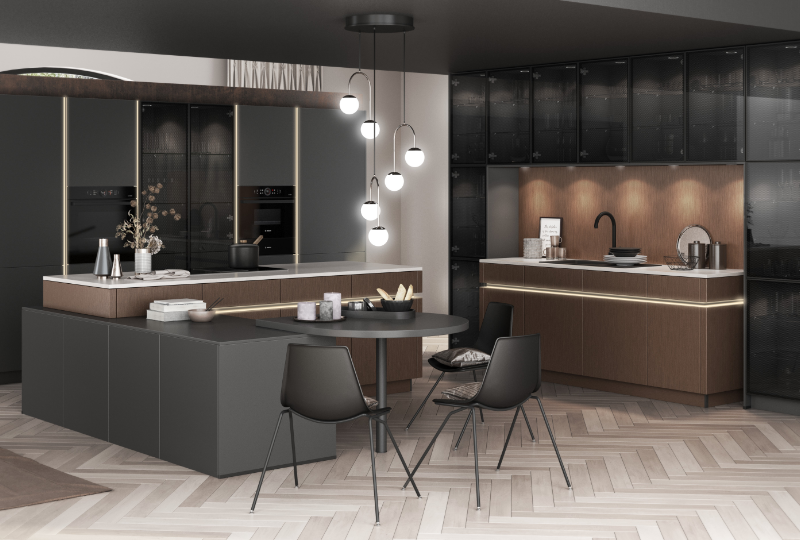
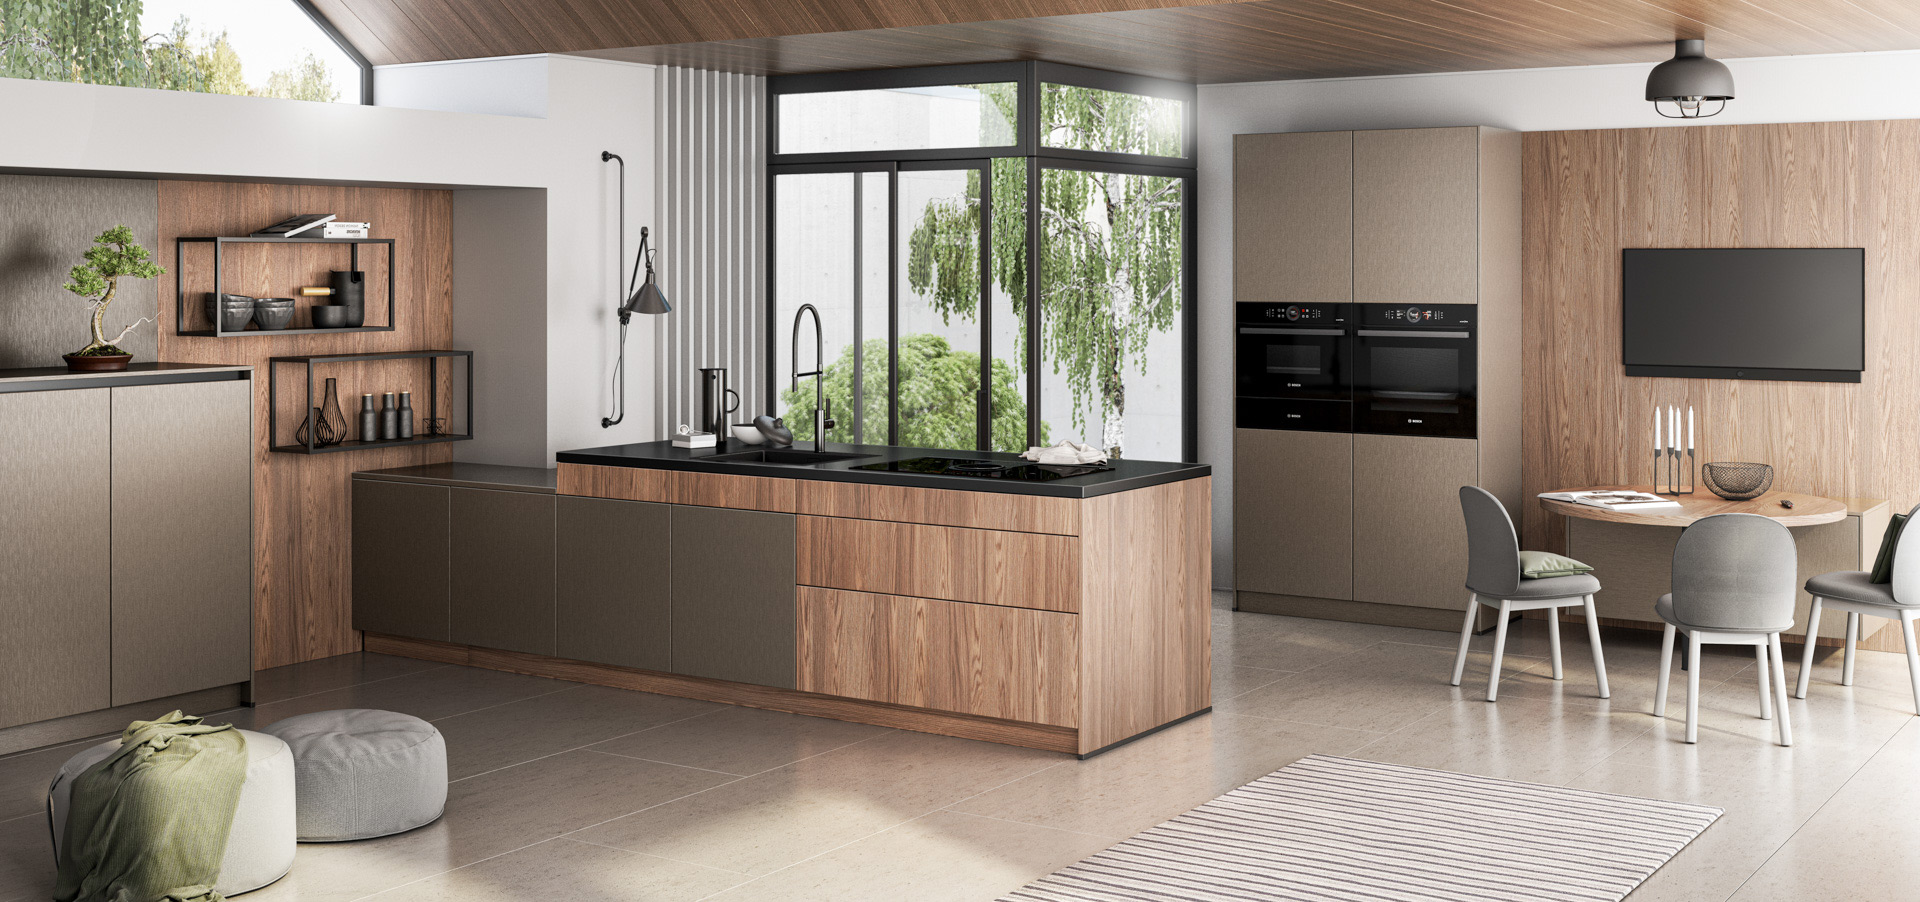
With a view to the upcoming Küchenmeile 2026, which will take place in Ostwestfalen from 19 to 25 September 2026, this newsletter series is launching a thematic approach to the key developments in the industry. Six consecutive issues will highlight current trends, design movements, and changing requirements for kitchen planning – from holistic living concepts and materiality to innovation and increasing individualisation.
The kitchen has long since left behind its role as a purely functional workspace. Today, it is an integral part of holistic living concepts and increasingly defines the architectural quality of interior spaces. Open-plan living, seamless transitions between cooking, dining, and living areas, and a new taken-for-grantedness of communal life are fundamentally changing the requirements for planning and design.
The boundaries between individual areas of life are becoming increasingly blurred. Materials, colours and furnishings are conceived across rooms, kitchen furniture is evolving into architectural elements, and technical functions are increasingly taking a back seat. The focus is on the question of how spaces can be created that are both functionally and atmospherically convincing.
The diversity of interpretations of this development is demonstrated by the member companies of Küchenmeile. With their current concepts, products, and planning approaches, they offer insights into the design of modern living spaces and show how the kitchen is increasingly becoming part of the architecture.
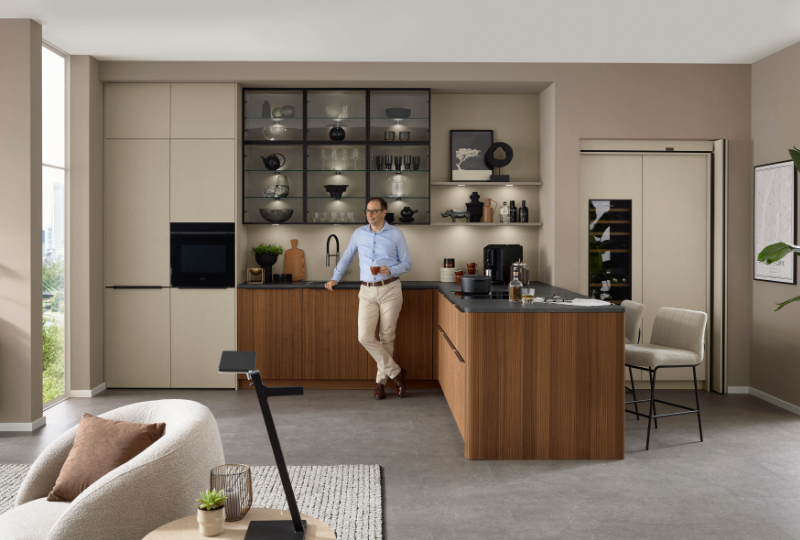
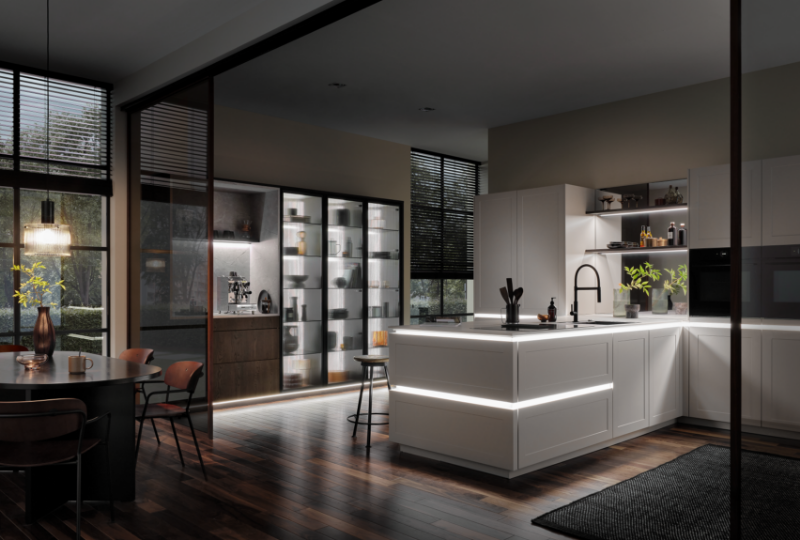
BALLERINA KITCHENS
Living and cooking as a design unit
Open-plan layouts and welcoming materials define the design of modern living spaces. The connection between the kitchen and living area creates rooms where functionality, materiality, and atmosphere merge into a unified design.
Model: TALEA Rosso Nussbaum / Textura
Website: www.ballerina.de
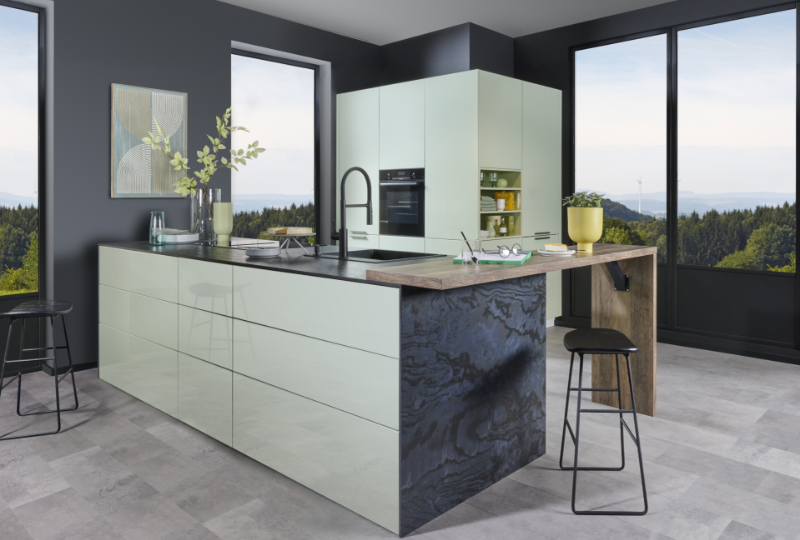
CONSTRUCTION FORMAT
New zones for everyday life
Open-plan layouts and welcoming materials define the design of modern living spaces. The connection between the kitchen and living area creates rooms where functionality, materiality, and atmosphere merge into a unified design.
Model: Girona in Sand Beige
Website: www.bauformat.de
BRIGITTE KITCHENS
New perspectives in the floor plan
Modern living concepts are increasingly dissolving classic room boundaries. Individually planned floor plans and unusual room solutions open up new perspectives for the design of kitchens and living spaces, creating maximum creative freedom.
Model: NOVA Salvia High Gloss
Website: www.brigitte-kuechen.de
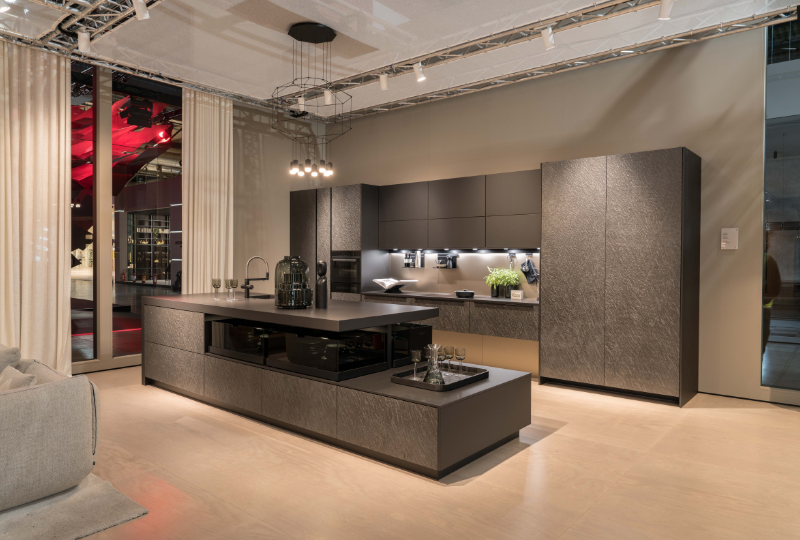
HÄCKER KITCHENS
Materials with character
The design of modern living spaces is increasingly dictated by materiality. Different surfaces, tactile qualities, and precise details give the kitchen its own distinct identity, making it a defining element of the room.
Model: Black-star AV 7030
Website: www.haecker-kuechen.de
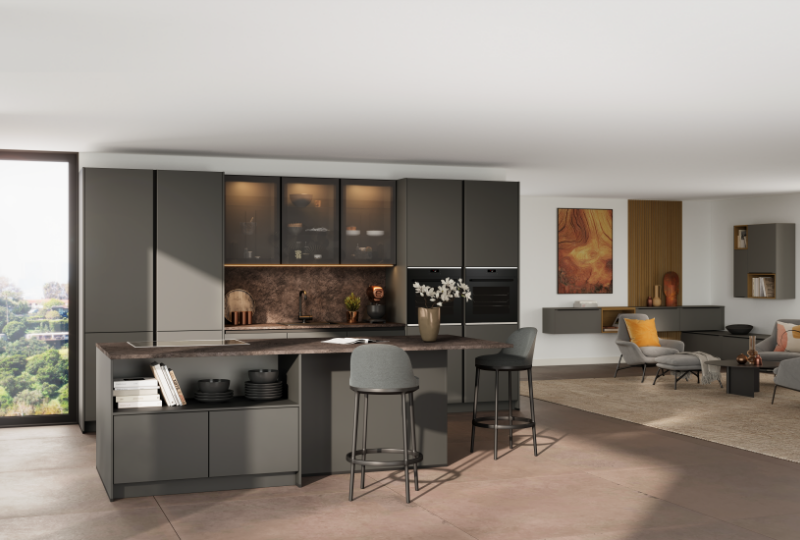
IMPULS KITCHENS
The island as the new centre
The kitchen island is increasingly becoming the social centre of modern living concepts. As a connecting element between cooking, eating and living, it creates spaces for meeting, communication and shared experiences – thereby shaping everyday life far beyond its functional task.
Model: IP 3150
Website: www.impuls-kuechen.de
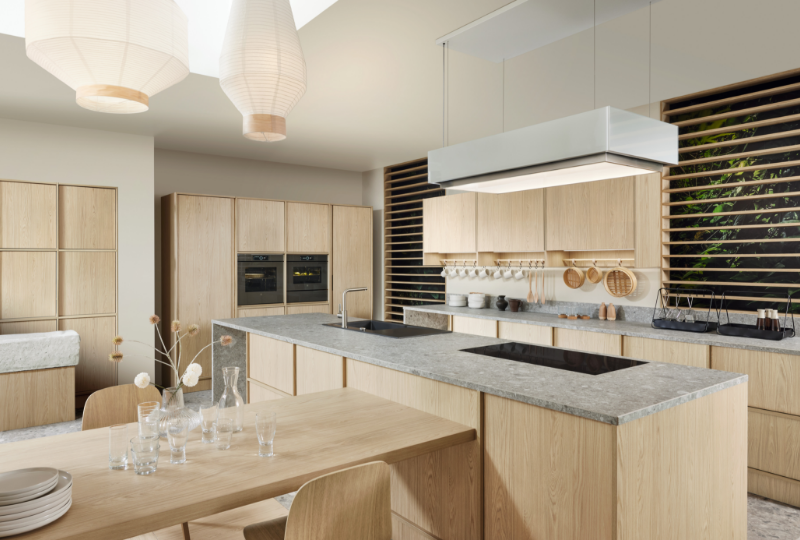
KH SYSTEM FURNITURE
Naturalness as a spatial concept
Natural materials and a reduced design language define the modern eat-in kitchen. Harmoniously coordinated surfaces, flowing transitions and a clear design create spaces where cooking, dining and living merge into a holistic lifestyle concept.
Model: 21-4102 Light Natural Oak Vertical
Website: www.kh-system-moebel.de
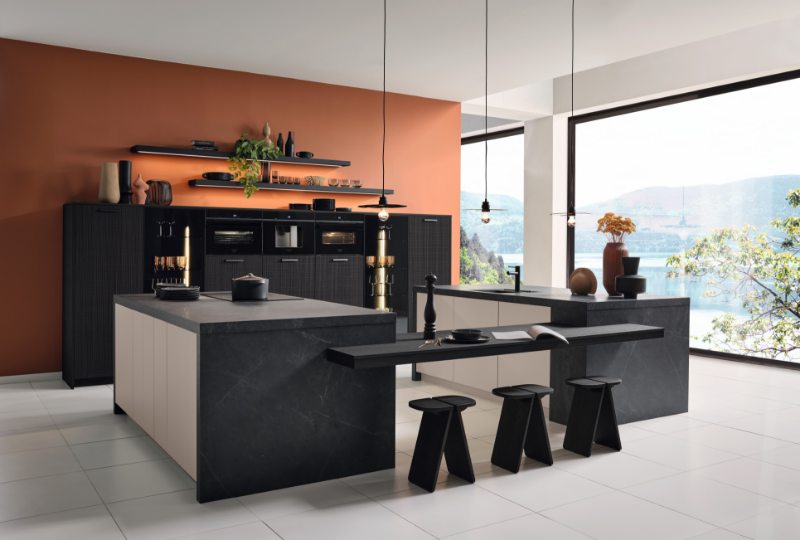
PRONORM
Room for personality
Open-plan layouts require clear spatial zoning. Different functional areas create orientation without restricting the generosity of the space. The kitchen becomes the connecting element within an individually designed living space.
Model: Boho Black / Y-Line Organic Mother of Pearl
Website: www.pronorm.de
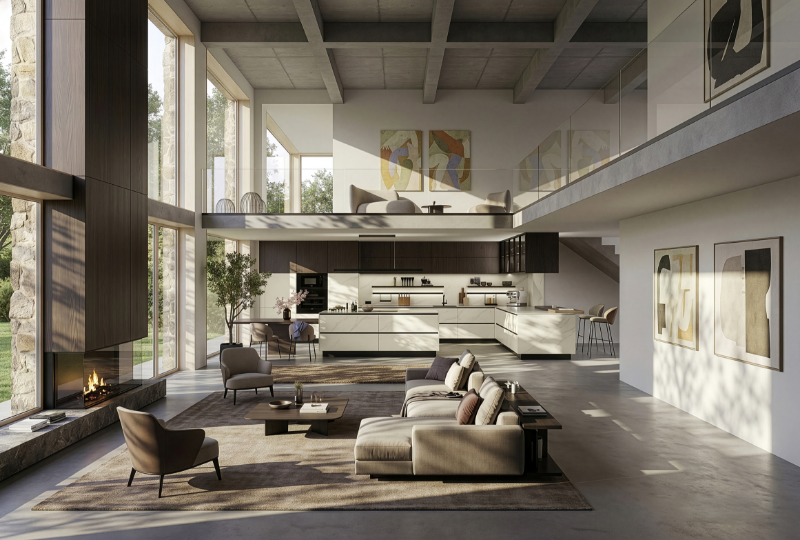
SAXONY KITCHENS
The kitchen as part of architecture
The kitchen is increasingly becoming an architectural design element. Generous ceiling heights, flowing transitions, and a reduced design language create a harmonious overall impression, in which materiality, light, and furnishings blend into a spatial unit.
Model: Handleless kitchen concept with natural stone and wood finishes
Website: www.sachsenkuechen.de
You are currently viewing a placeholder content from Vimeo. To access the actual content, click the button below. Please note that doing so will share data with third-party providers.
More InformationYou are currently viewing a placeholder content from YouTube. To access the actual content, click the button below. Please note that doing so will share data with third-party providers.
More InformationYou need to load content from reCAPTCHA to submit the form. Please note that doing so will share data with third-party providers.
More Information